Architectural visualization that sells spaces before they are built
From a floor plan to a photorealistic image: Spinosi Media creates architectural visualizations, interior renderings and real estate animations for architects, developers and real estate marketers in Bern, Zurich, Basel and across Switzerland. We turn plans into images that convince juries, investors and buyers.
What you get
Exterior renderings
Photorealistic facade and site visualizations with real lighting, landscaping and context, for competitions, building permits and sales.
Interior renderings
Atmospheric interior visualizations with real materials and furniture, from show apartments to office concepts.
Real estate animations
3D walkthroughs and flyovers for sales platforms, investor pitches and social media.
Why work with a 3D studio in Bern
We work directly from your CAD, BIM or SketchUp files and speak the language of architects and developers. Short distances, fast feedback loops and a studio that understands both design intent and marketing goals. Every project is quoted at a fixed price before we start, so your budget stays predictable.
Who we work for
Architecture firms
Real estate developers
Real estate marketing
Interior designers
Municipalities & competitions
Construction companies
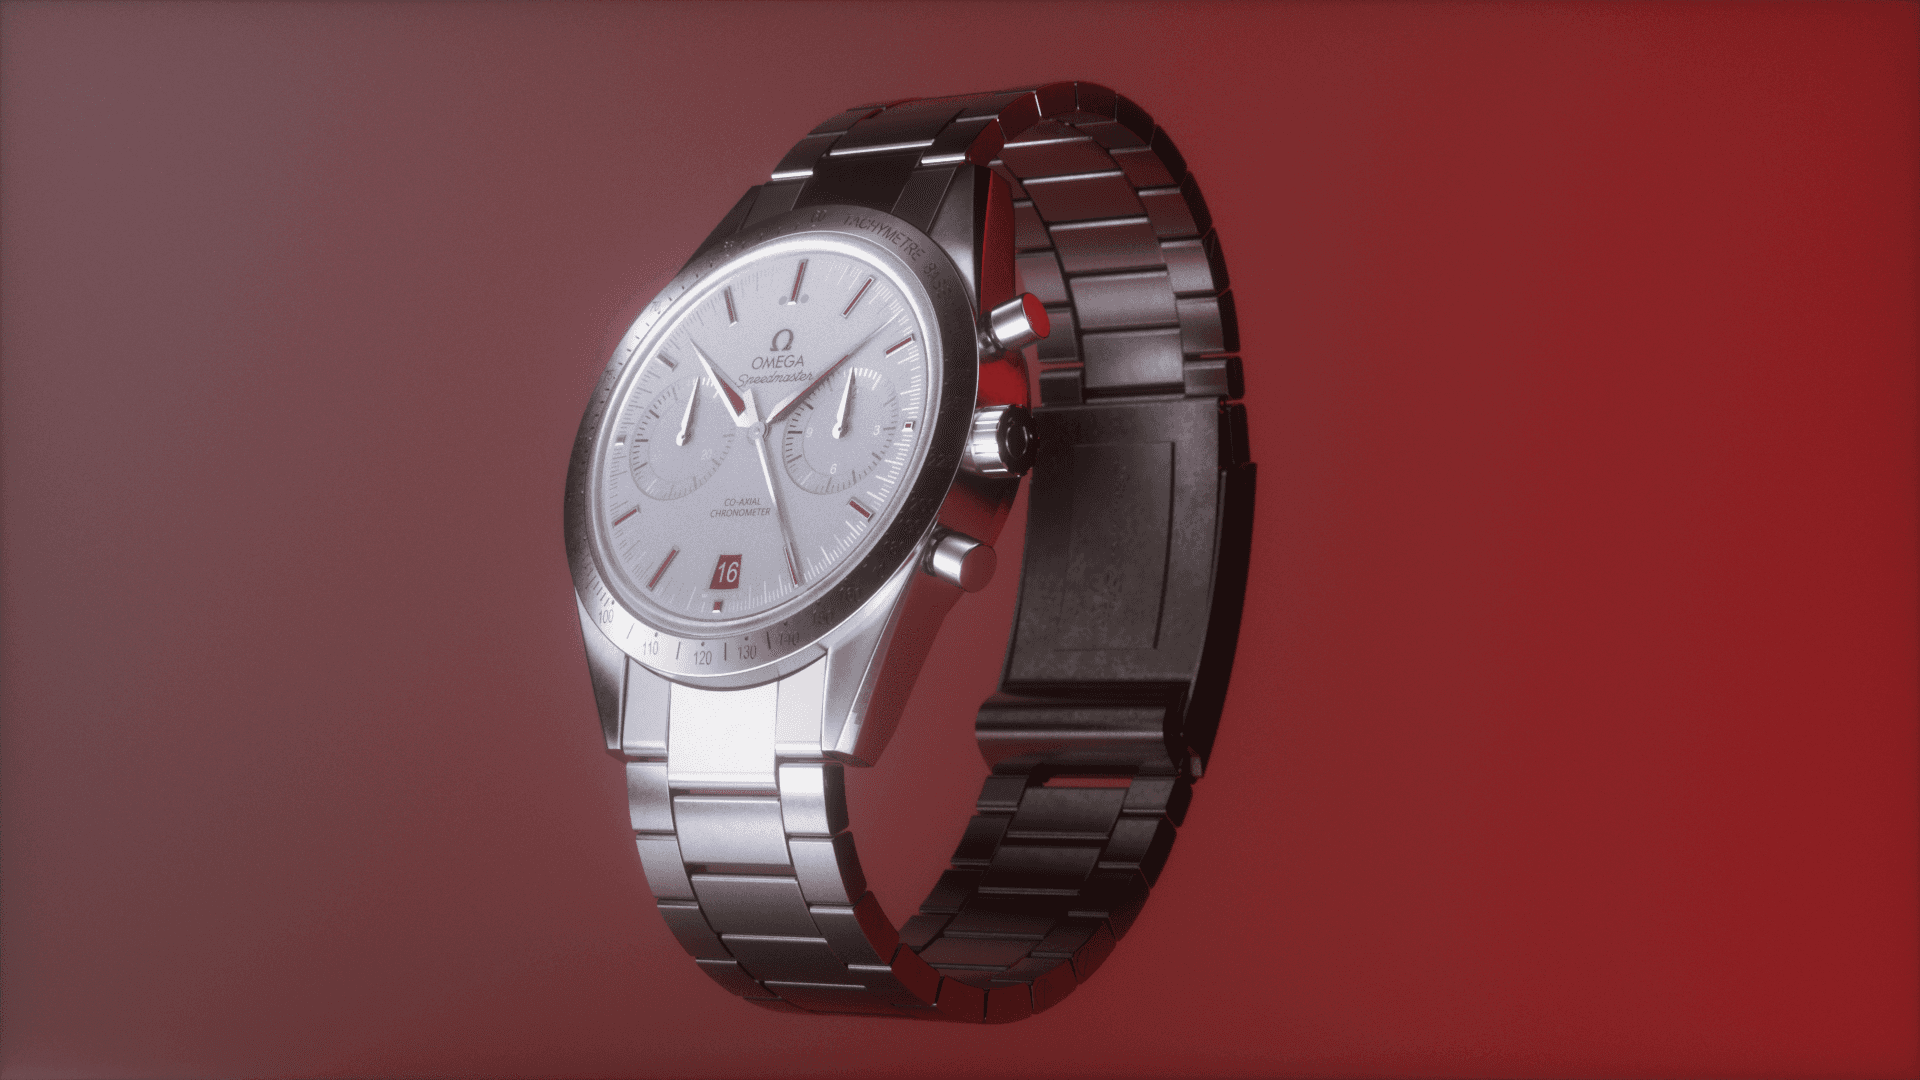
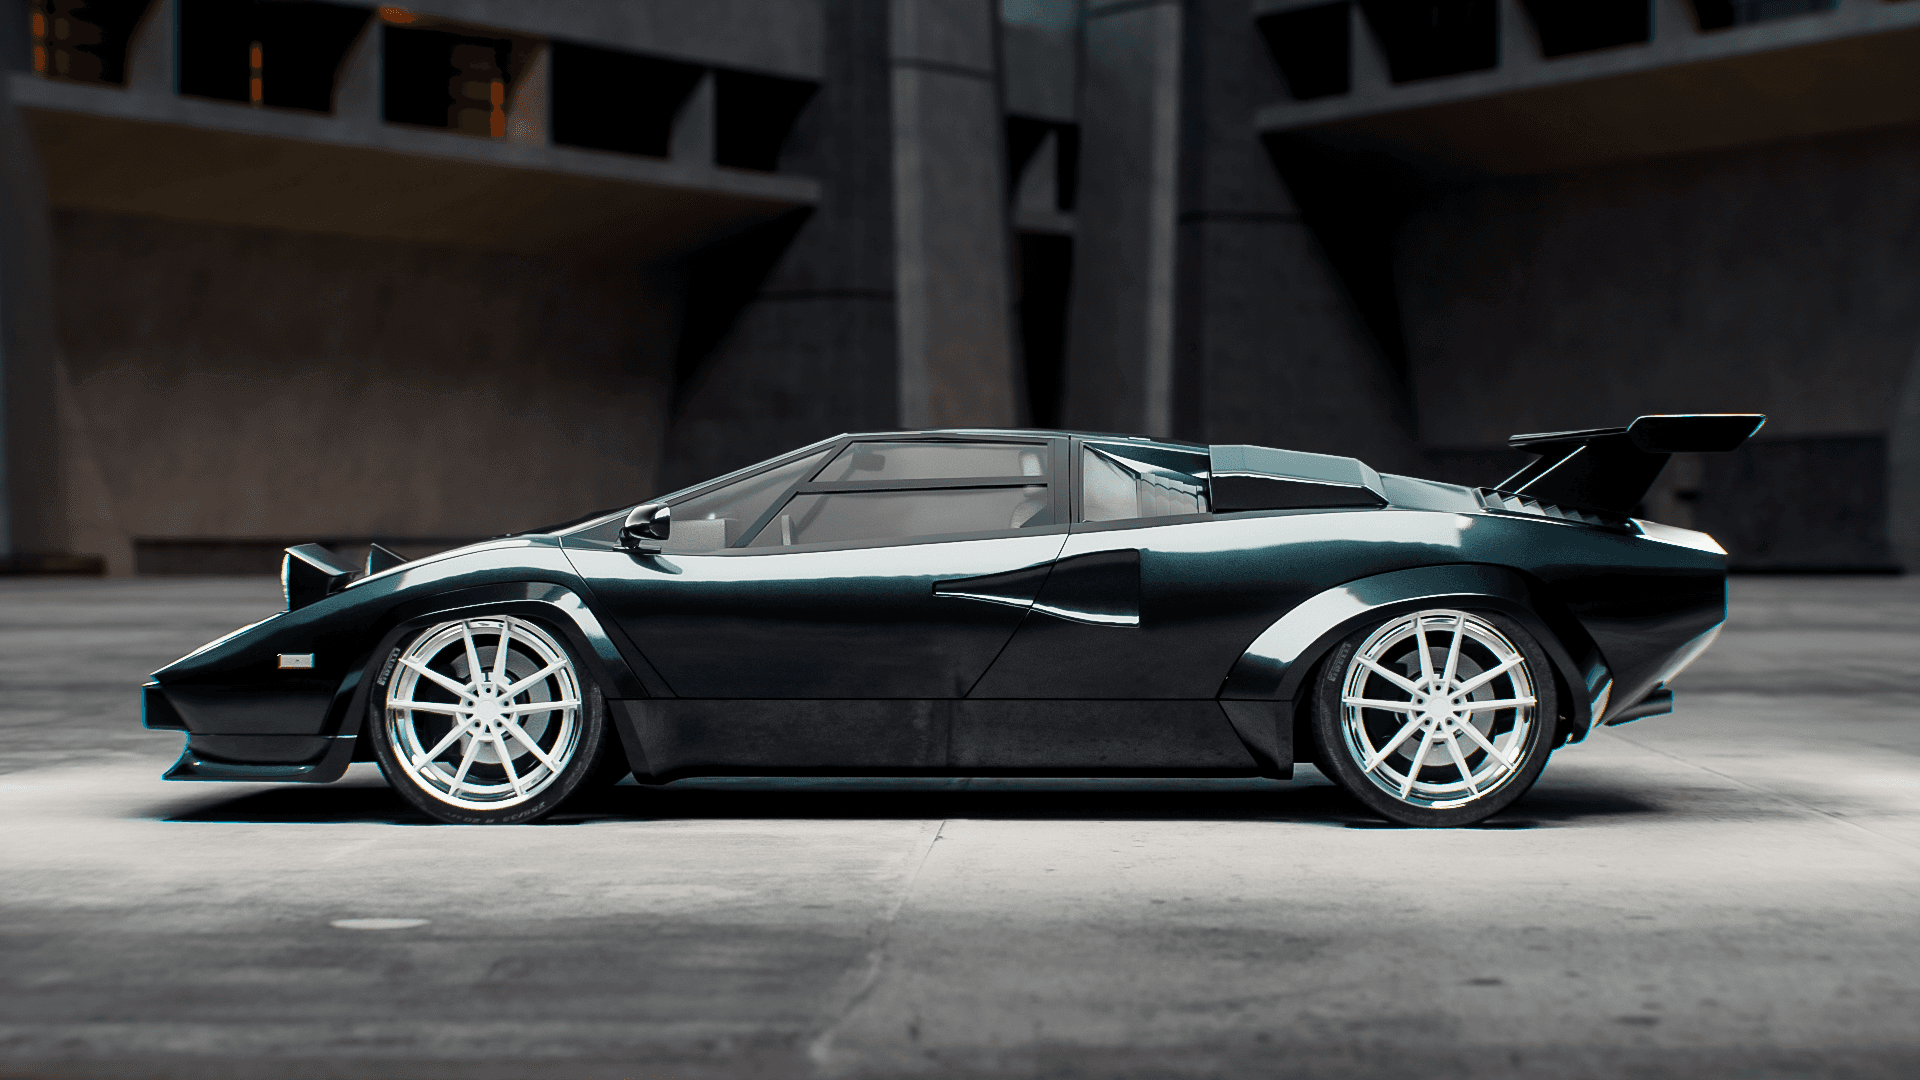
Selected 3D visualization work

How an architectural visualization project runs
1. Briefing
You send plans, 3D models, material references and the intended use of the images.
2. Camera & mood
We propose camera angles, time of day and atmosphere as quick preview renders for your approval.
3. Rendering
We produce the final high-resolution renderings or animation, with revision rounds included.
4. Delivery
You receive print-ready files for brochures, websites, sales platforms and competition boards.
Frequently asked questions
How much does an architectural rendering cost?
A single exterior or interior rendering starts in the high three-digit to low four-digit CHF range, depending on complexity. Animations and image series are quoted per project.
What data do you need?
Ideally a 3D model (Revit, ArchiCAD, SketchUp, Rhino, IFC) or DWG plans plus material and furniture references. We can also build the model from 2D plans.
How long does it take?
Preview images within a few days, final renderings typically in one to two weeks.
Do you also offer 3D animations of buildings?
Yes – flyovers, walkthroughs and short teaser videos for sales and social media are part of our service.

